

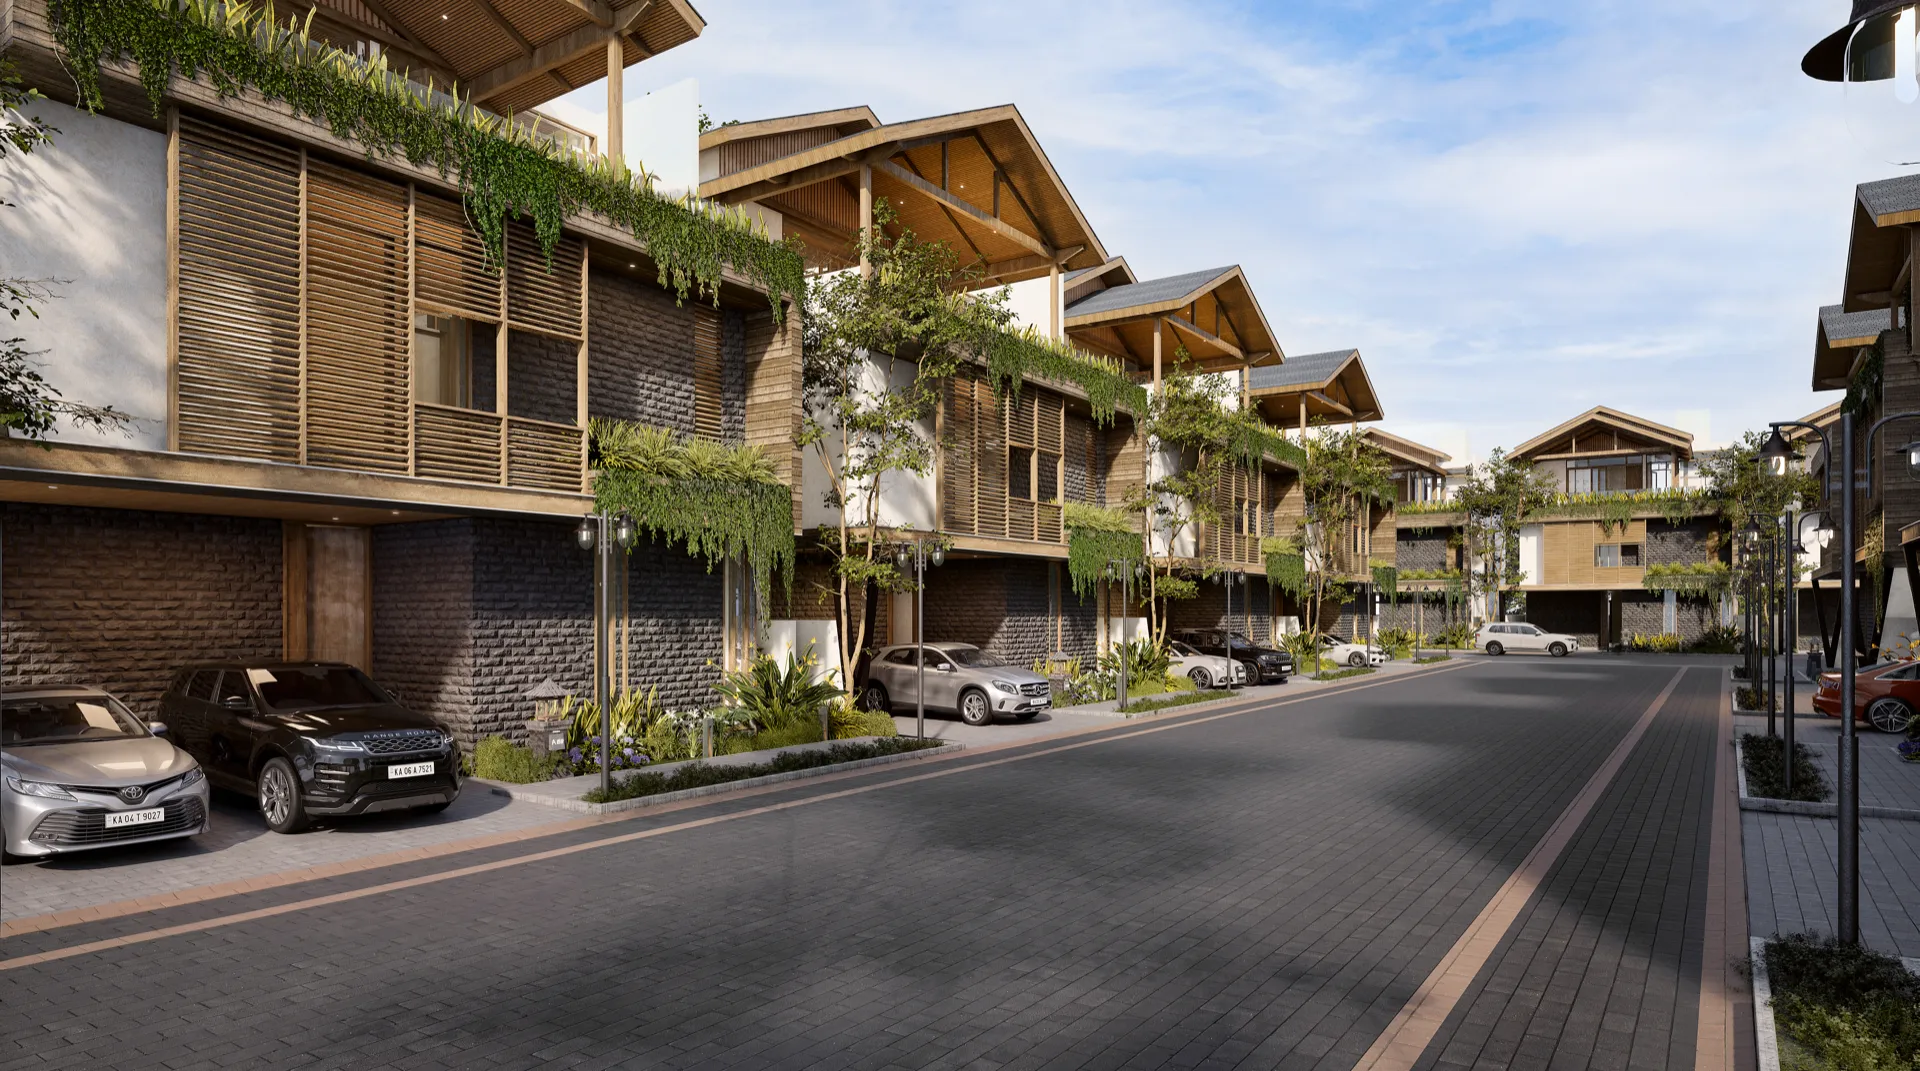
The Balanced Residence
AMARA – The Balanced Residence
A thoughtfully crafted villa where indoor comfort and outdoor openness exist in perfect harmony.
← Back to the collection
Designed around balance and connection, Amara seamlessly blends indoor comfort with open outdoor living. Natural light, functional spaces and a nature-inspired setting create a home that feels welcoming, elegant and effortlessly livable.
Designed for modern families seeking a balanced and connected way of life.
Floor Plans
AMARA — layouts by level
4 Bed Villa · 40 × 50 plot · 3,525 sq ft BUA
[ Ground floor plan ]
[ First floor plan ]
[ Terrace plan ]